Wenona Jones

BEDS4
BATHS3 full 1 partial
SQUARE FEET3,360
MLS#2635088
STATUSActive
PROPERTY TYPEResidential -
SUBDIVISIONThe Villages of Highland Park
SCHOOLUnion - Sch Dist
Property Description
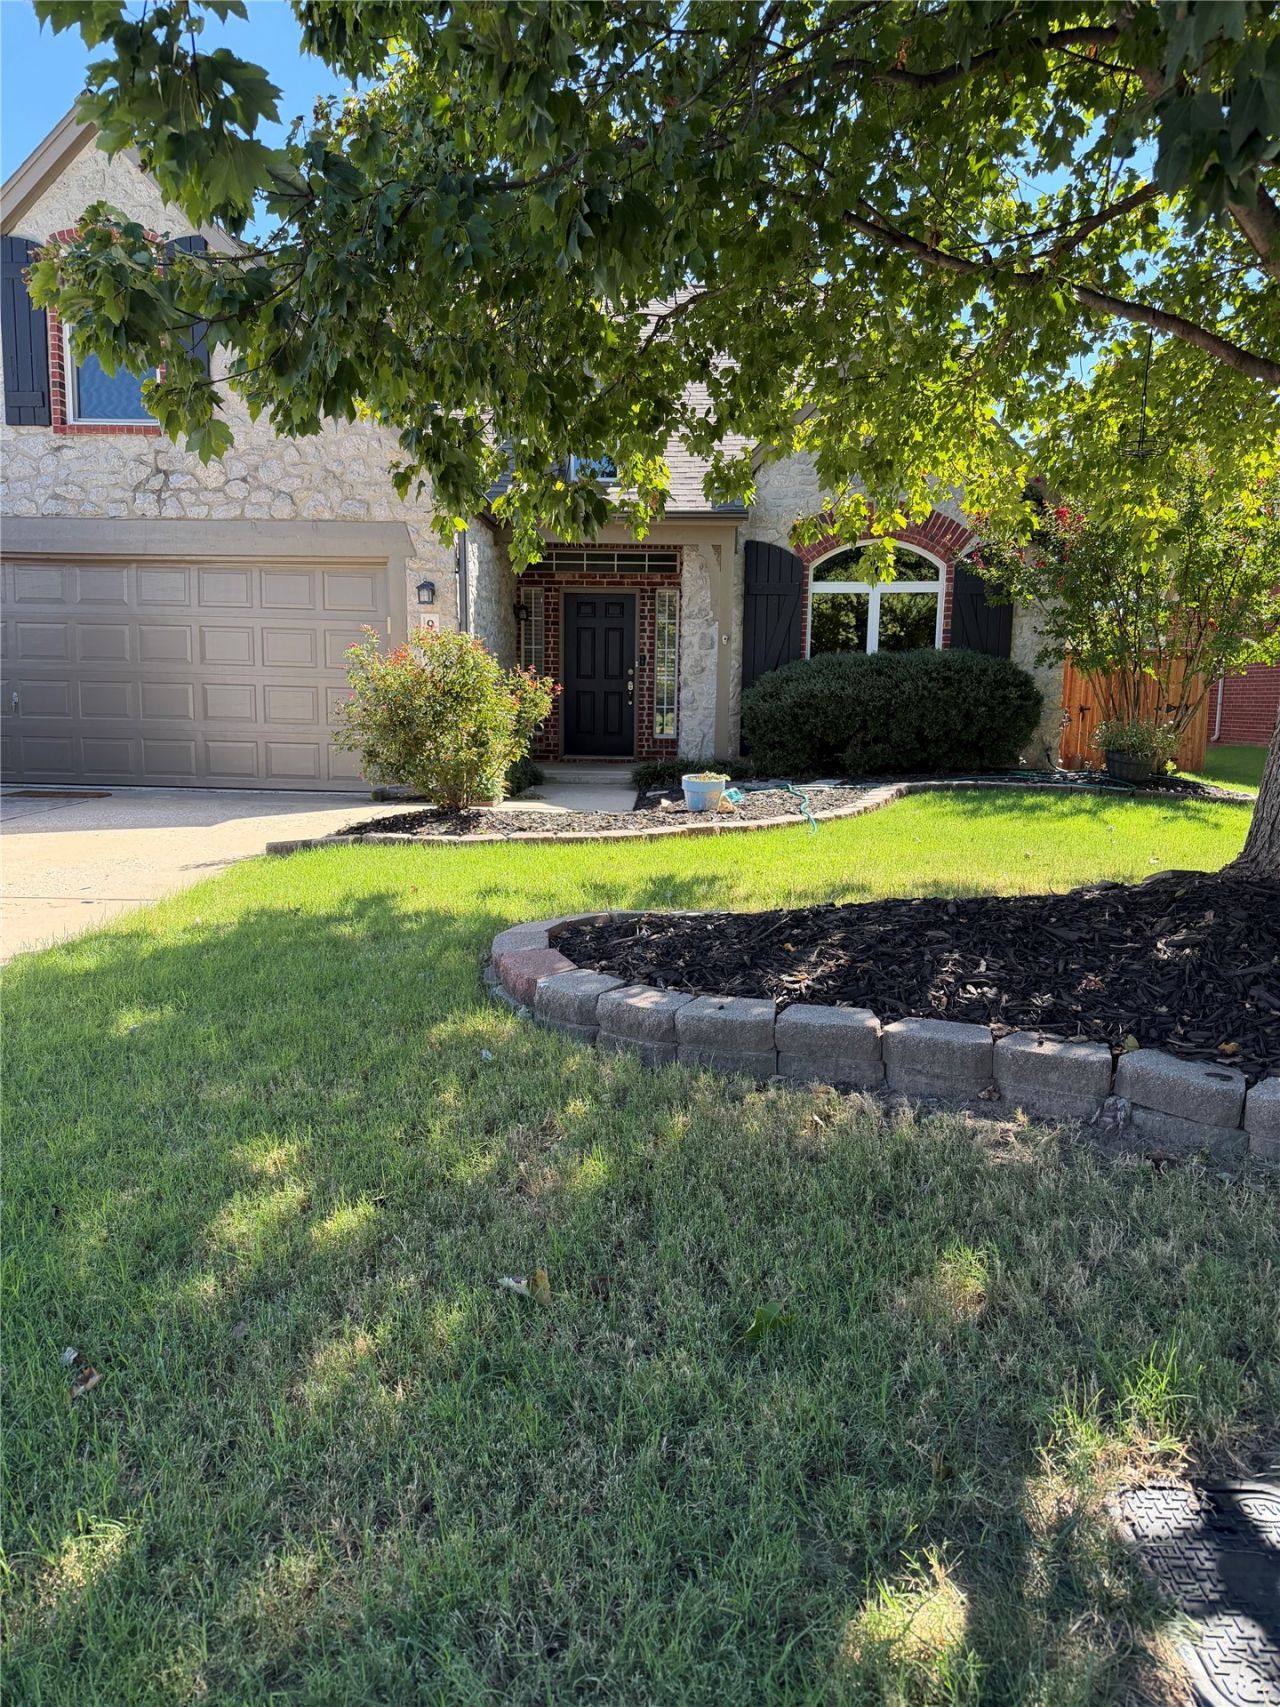
GATED COMMUNITY LIVING IN THE HEART OF SOUTH TULSA! This beautiful two-story home offers 4 bedrooms, 3.5 baths, a dedicated office, and a versatile upstairs flex room-perfect for a game room, media room, or second living area! The upstairs mini-split provides enhanced heating and cooling for year-round comfort. The spacious primary suite features a luxurious bathroom with HEATED FLOORS-a perfect touch of comfort! With plenty of room to spread out, entertain, and make yourself at home, this property offers the flexibility you've been looking for. A safe room provides added peace of mind, while the gated community offers an extra touch of privacy. Conveniently located near shopping, dining, and everything South Tulsa has to offer. SPACE, COMFORT, STYLE, AND LOCATION-this home has it all! Schedule your private showing today!
Property Features
Property Type: Residential -
Basement: None
Cooling: Central Air,2 Units
Fireplaces: 2
Garage: 3 car attached
Heating: Central, Gas, Multiple Heating Units
Lot Size: 0.23 Acres
Roof Type: Other
Stories: 2.0
Taxes: $4,450
Year Built: 2000
Amenities
Attic
Granite Counters
High Speed Internet
Pullman Bath
Cable TV
Ceiling Fan(s)
Electric Oven Connection
Electric Range Connection
Rain Gutters
Feature Descriptions
Accessibility: Other
Appliances: Built-In Oven, Cooktop, Dryer, Dishwasher, Disposal, Gas Water Heater, Microwave, Oven, Range, Refrigerator, Washer
Association Amenities: Gated, Park, Tennis Court(s), Trail(s)
Building Features: Handicap Access
Community Features: Gutter(s)
Exterior: Brick, Wood Frame
Fencing: Privacy
Fireplace: Gas Log
Flooring: Hardwood, Tile
HOA Fee: 575/ Annually
HOA Y/N: Yes
Laundry: Washer Hookup, Electric Dryer Hookup
Lot: Cul-De-Sac
Parcel#: 77619-83-12-51360
Parking: Attached, Garage
Parking Notes: Attached, Garage
Patio/Porch: Covered, Patio
Pets Allowed: Yes
Security: Safe Room Interior, Security System Leased, Smoke Detector(s)
Sewer: Public Sewer
Utilities: Cable Available, Electricity Available, Natural Gas Available, High Speed Internet Available, Other, Water Available
Water: Public
Window: Vinyl
Local Schools
High School: Union
Elementary School: Jarman
School District: Union - Sch Dist
Listed By / Shown By
Listed By
Agency Name: Chinowth & Cohen

Shown By
Agent Name: Wenona Jones
Agent Phone: Cell: (405) 816-2844
Estimate Your Payment
Estimated Payment
$ 1,553.68 per month $1,045.79 Principal & Interest $370.83 Property Tax $137.05 Homeowner's InsuranceChange Payment Information
Privacy Policy / DMCA Notice / ADA Accessibility


This site is hosted, designed and copyright
© 1994 - 2026 by
Delta Media Group, Inc. -- Patent Pending --
9432 E 77th Street | MLS# 2635088
This home located at 9432 E 77th Street, Tulsa, OK 74133 is currently listed for sale by Chinowth & Cohen, with an asking price of $469,900. This property was built in 2000 and has 4 bedrooms and 3 full and 1 partial baths with 3360 sq. ft. E 77th Street is located in the The Villages of Highland Park subdivision within the Union - Sch Dist school district. Search The Villages Of Highland Park real estate on wjones.ccoklahoma.com today.